The Stable Cave, Western Negev, Retamim
- Grid ref.
- 119264/047998
- Elevation
- 288 m above sea level
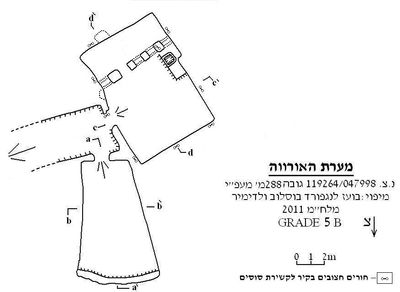 Cave mapView the map (PDF)
General:
The Stable Cave is a medium-sized cave (total length 24 m) consisting of two rooms that were hewn in chalk of Middle Eocene age (Maresha Formation).
The cave was published in the Ramat Negev survey by Amnon Bochi Livne of Kibbutz Revivim. The existence of the cave became known after the Gulf War, when the cave was prepared by Bedouin residents of the area to serve as a shelter against the Iraqi bombardments. Information about the site was given to the ICRC by Shlomi Aharon, a resident of Kfar Retamim. In April 2011 the cave was mapped by Boaz Langford and Vladimir Boslov.
Description of the cave:
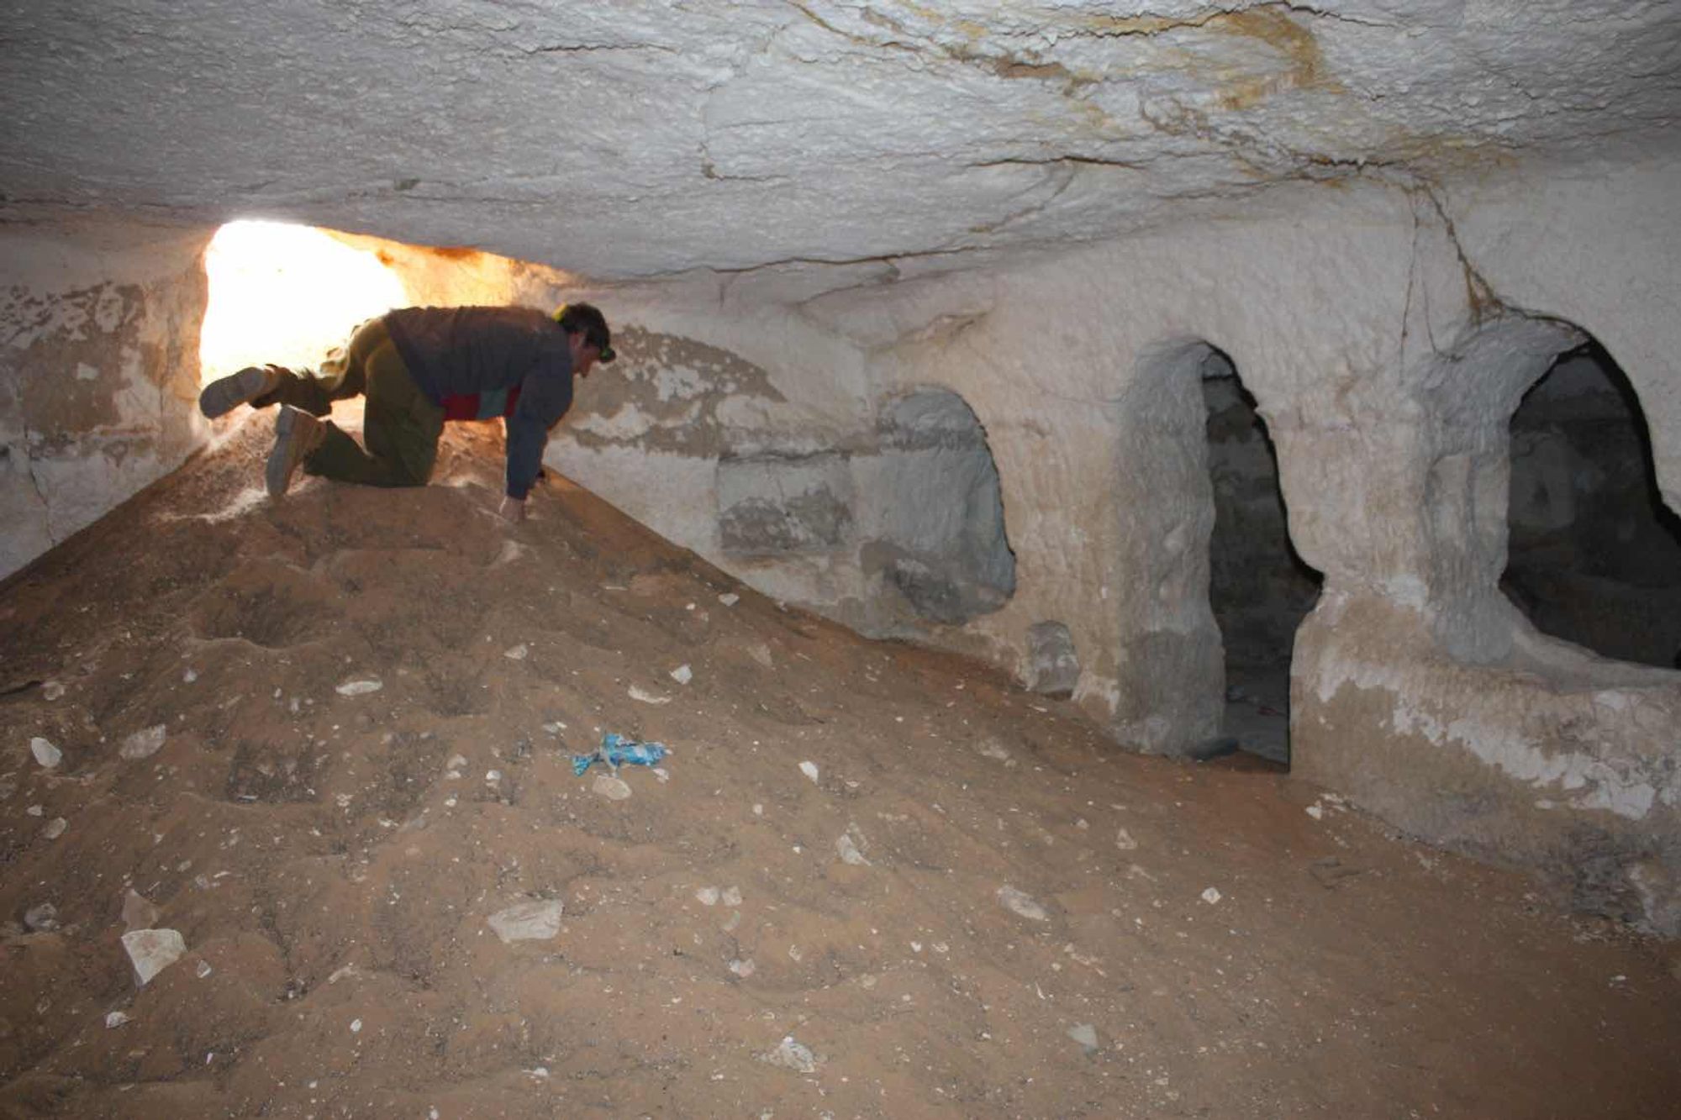
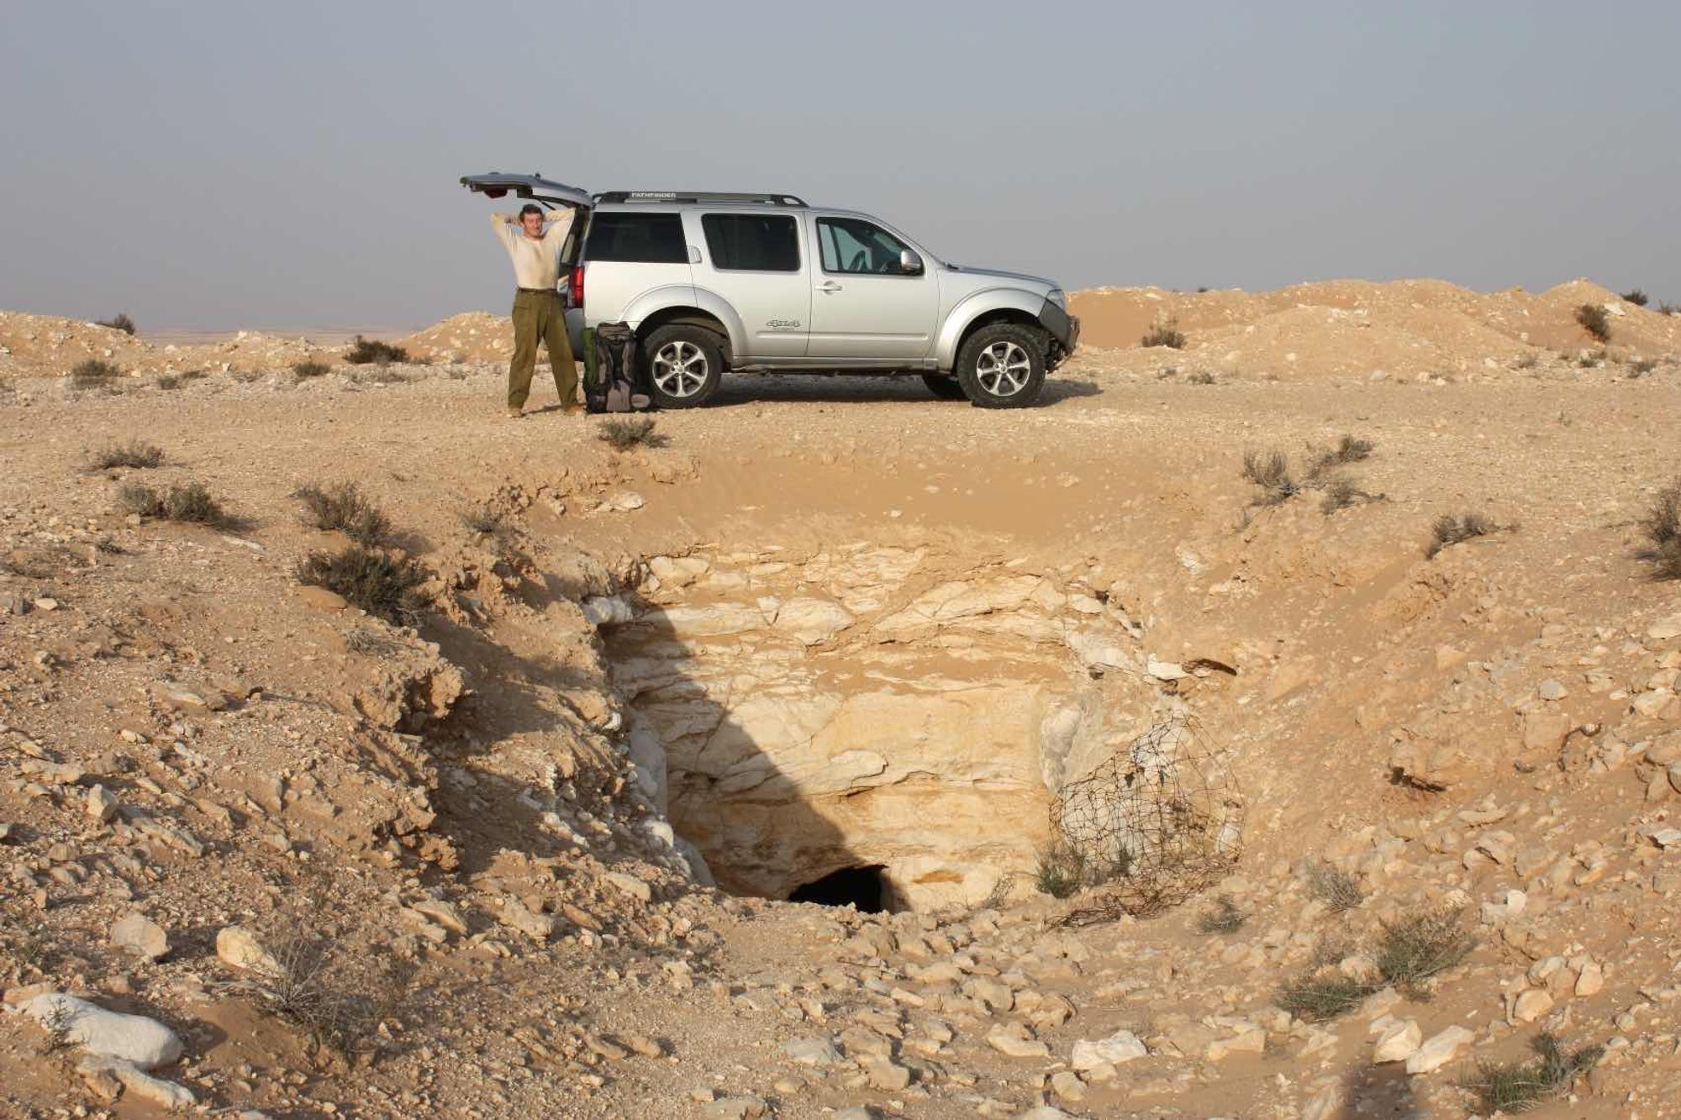
Entry into the cave is through a sloping corridor descending from the surface and westward, to the entrances of the rooms that make up the cave space. The entrance of the central room opens at the front of the corridor's end; it is 1.1 m wide and its height varies according to the volume of the sand pile blocking most of the entrance area. On the southern side of the entrance there is a rock bridge, which apparently was intended to serve as a tethering point for the animals that were housed there. 8 more rock bridges appear at various points inside the room and it seems that the purpose of their hewing was the same.
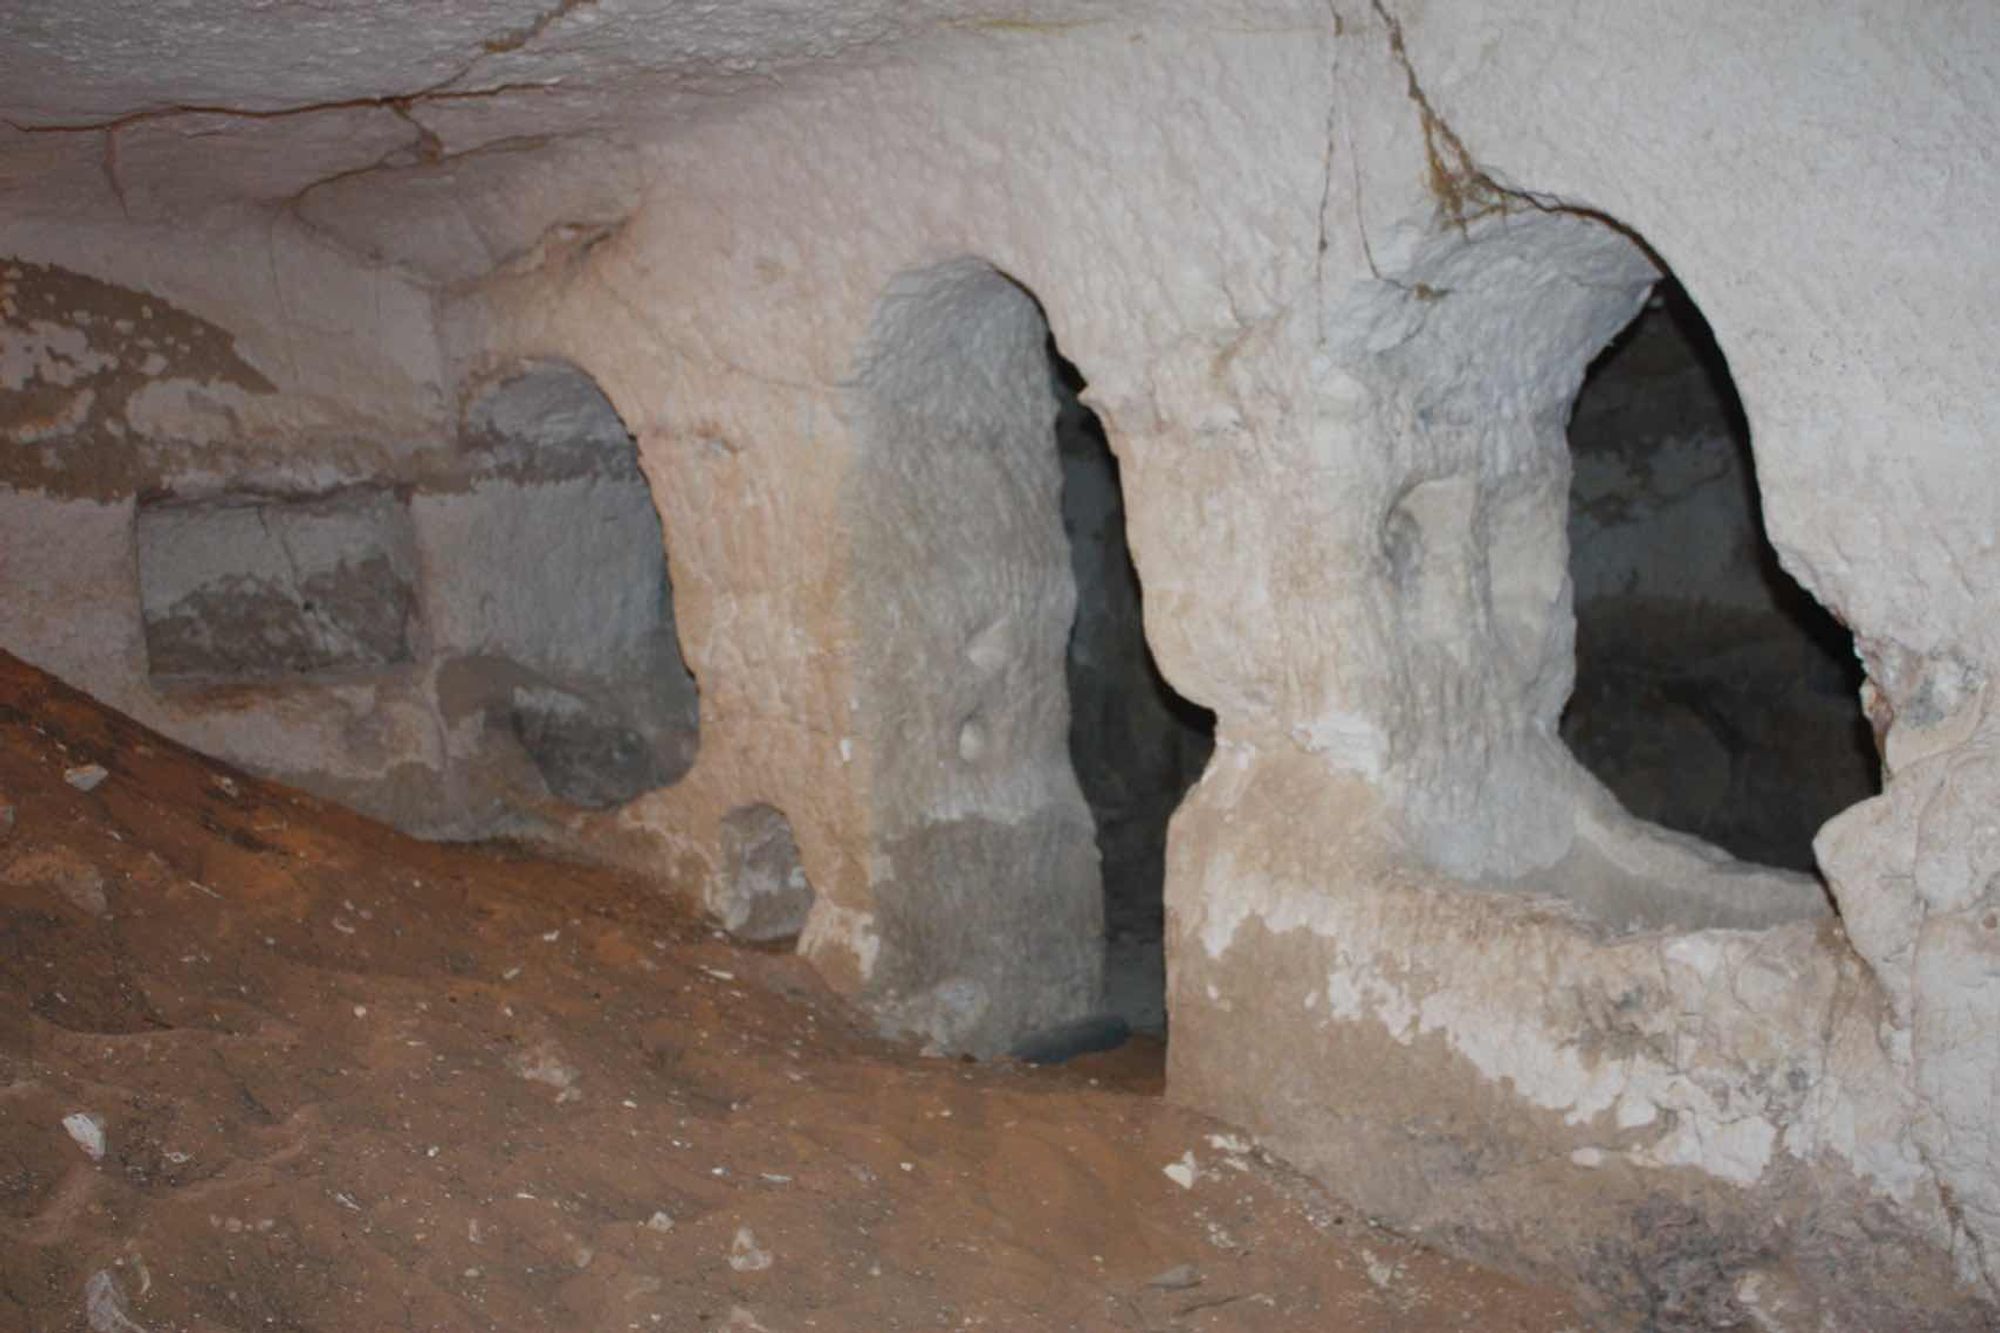
The room was hewn in a square layout measuring 6X8.5 m and 2.5 m high. The walls and ceiling of the room were hewn carefully and the hewing marks are still clearly visible in them. The floor of the room is covered with sand talus that entered from the surface. The northwest side of the room looks like a bare space, and only its southeast side reveals the purpose of the place. On this side there is a rock wall in which 4 arched windows were hewn, and at their base rectangular basins were hewn that served as mangers for the animals. Passage to the mangers is made possible through an opening, also arched, which separates the four mangers into a closely spaced group of three and one separate manger. A fifth manger was hewn in the wall of this area of the room, in a direction opposite to the four mangers mentioned. Another basin, different in shape from the mangers, was hewn at the top of a rock step, on the northern side of the manger area. It seems that this basin served as a trough for liquids and not as a basin for serving food.
The entrance of the secondary room of the cave was hewn on the northern side of the entrance corridor. The room is similar in its characteristics to those of the central room, except for its rectangular shape. The room measures 8.5X4 m and its height reaches 2 m. The entire room space is bare, except for its inner end, where a bench was hewn extending the full width of the room. It seems, therefore, that this room was not used as a place for housing the animals but perhaps for their owners.
Notes:
- Access to the cave is possible by 4X4 vehicle along the access road to Bir al-Dag', or on foot from the direction of Nahal Besor.
- No bats were observed in the cave and no guano was seen.
Written by: Boaz Langford
Region: western Negev