Tikanim Cave, Nahal Teenim - Nahal Teenim Survey, Western Samaria
- Grid ref.
- 156445/186408
- Location
- Lower Nahal Teenim
- Elevation
- 146 m above sea level
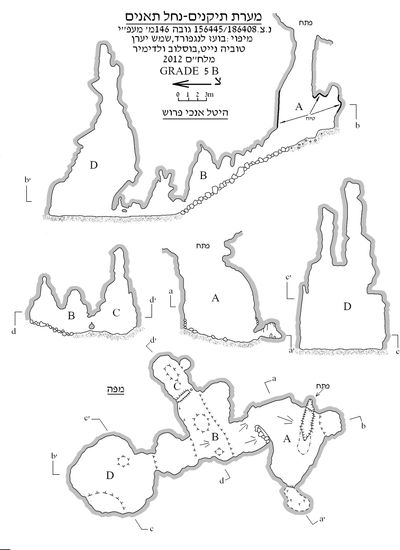 Cave mapView the map (PDF)
Cave description:
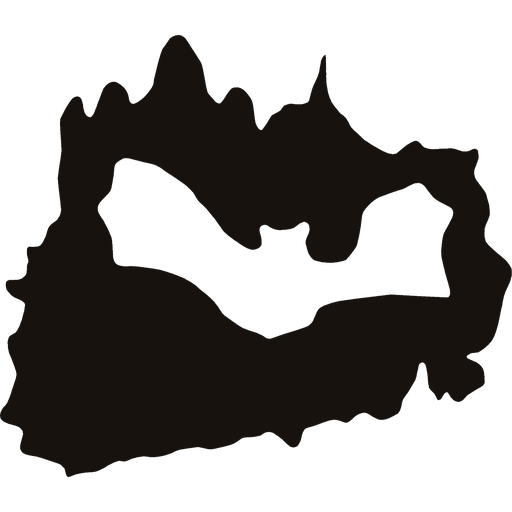
Tikanim Cave is a medium-sized cave consisting mainly of a vertical shaft and several chambers. The total length of the cave reaches 65 m and its maximum depth 18.5 m. Throughout the cave there are rounded dissolution marks and developed chimneys, which indicate that the cave was formed by phreatic-hypogenic dissolution processes in massive dolomite rock of Cenomanian age (Sakhnin Formation).
The cave was discovered by Tuvia Knight, Vladimir Buslov, Shemesh Yaran and Boaz Langford in October 2012.
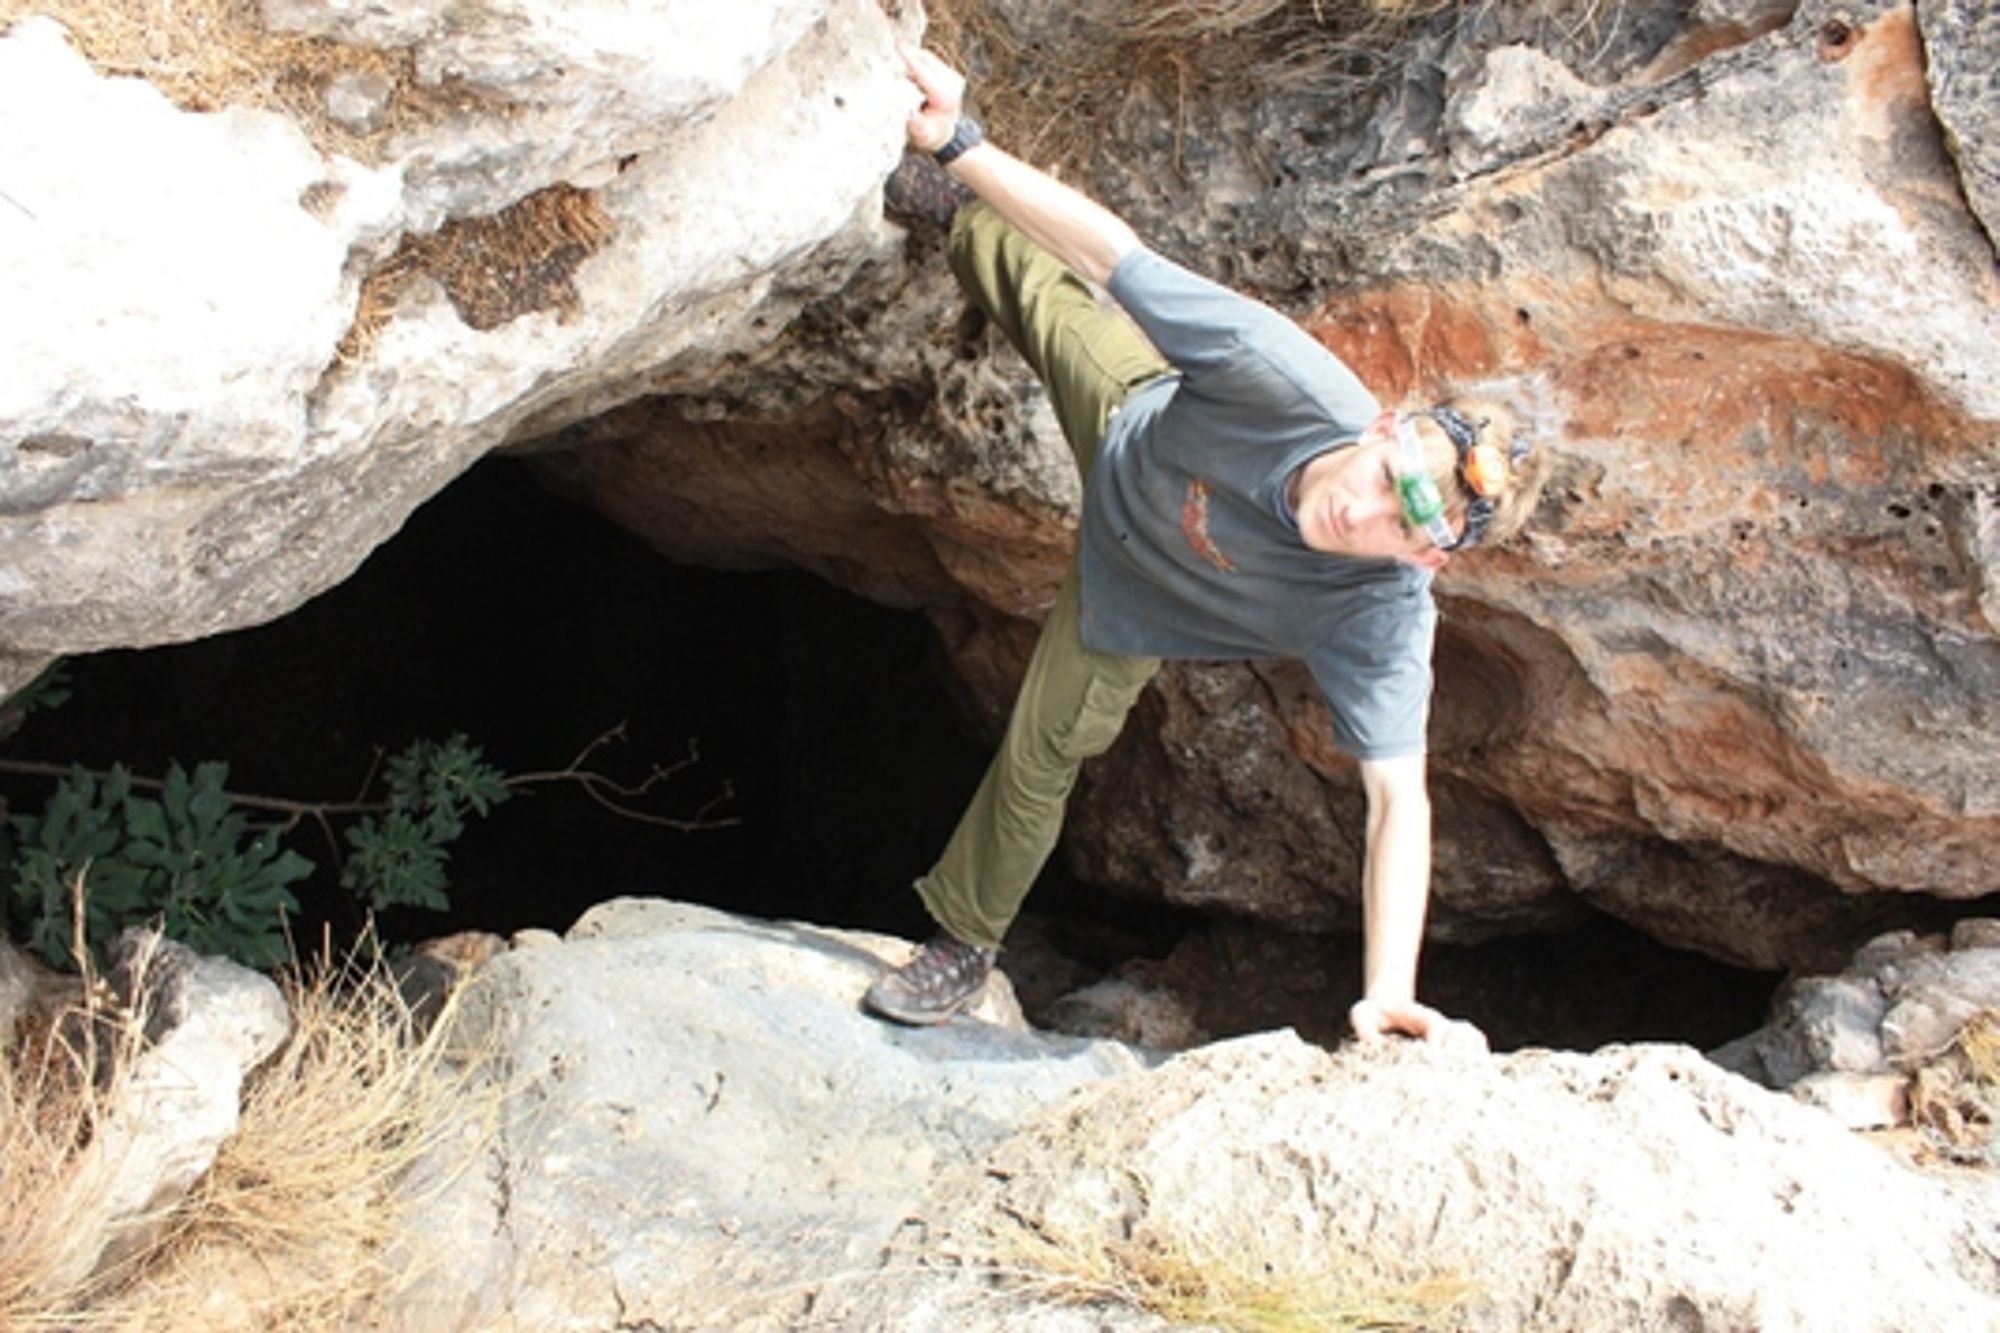
The cave has an elongated vertical entrance (measuring 1.1X4 m) that opens in the slope of the northern bank of lower Nahal Teenim, about 40 m above the base of the channel. The outer surroundings of the entrance consist of a rocky slope inclined south at about 30 degrees. The slope is covered with herbaceous scrub, and olive trees have been planted at various points. The cave entrance, which opens from the surface of the slope downward, is almost invisible when viewed from the bottom of the slope but is very prominent when viewed from its top or middle.
The cave entrance opens in the ceiling of a rounded chamber (A) measuring 8.5X7 m and 9 m high. The floor of the chamber is covered with many stones descending in a small talus slope northward. The walls of the chamber are vertical and covered with a thick layer of plaster. At various points where the plaster layer has peeled off, one can see poor stone walls that close off or fill natural spaces opening in the chamber walls. At the bottom of the chamber walls, along a uniform line above floor level, the plaster layer ends, and remains of a built floor are attached to it in various places.
It appears that in the past the entrance chamber of the cave, which is a natural space in origin, was prepared as a water cistern. The preparation of the space was done by building a leveled floor, closing natural niches and recesses, and fully plastering the entire space of the cistern. Later weathering processes caused the collapse of the floor and the peeling of part of the plaster layer. It can be assumed that the deterioration of the cistern and its abandonment occurred a long time ago, since which time many fruit bats have settled in the cave (about 200 individuals, October 2012) and covered the entire cave floor with their droppings.
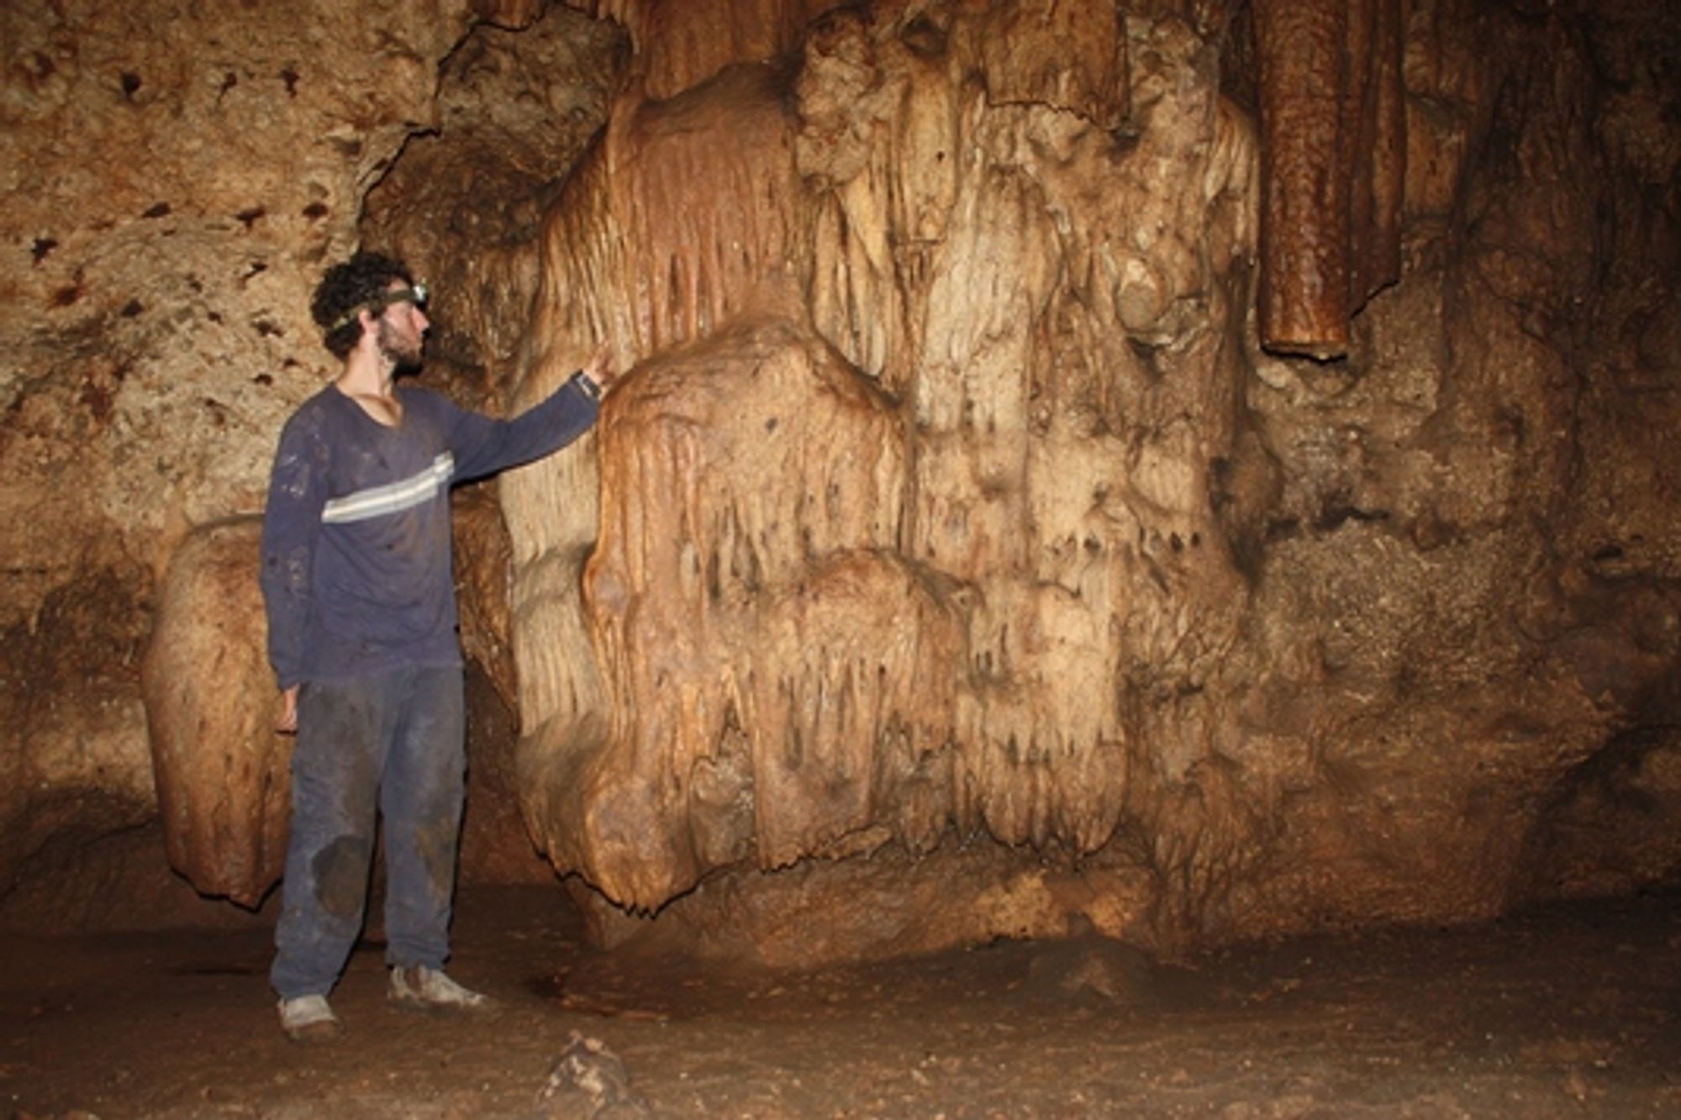
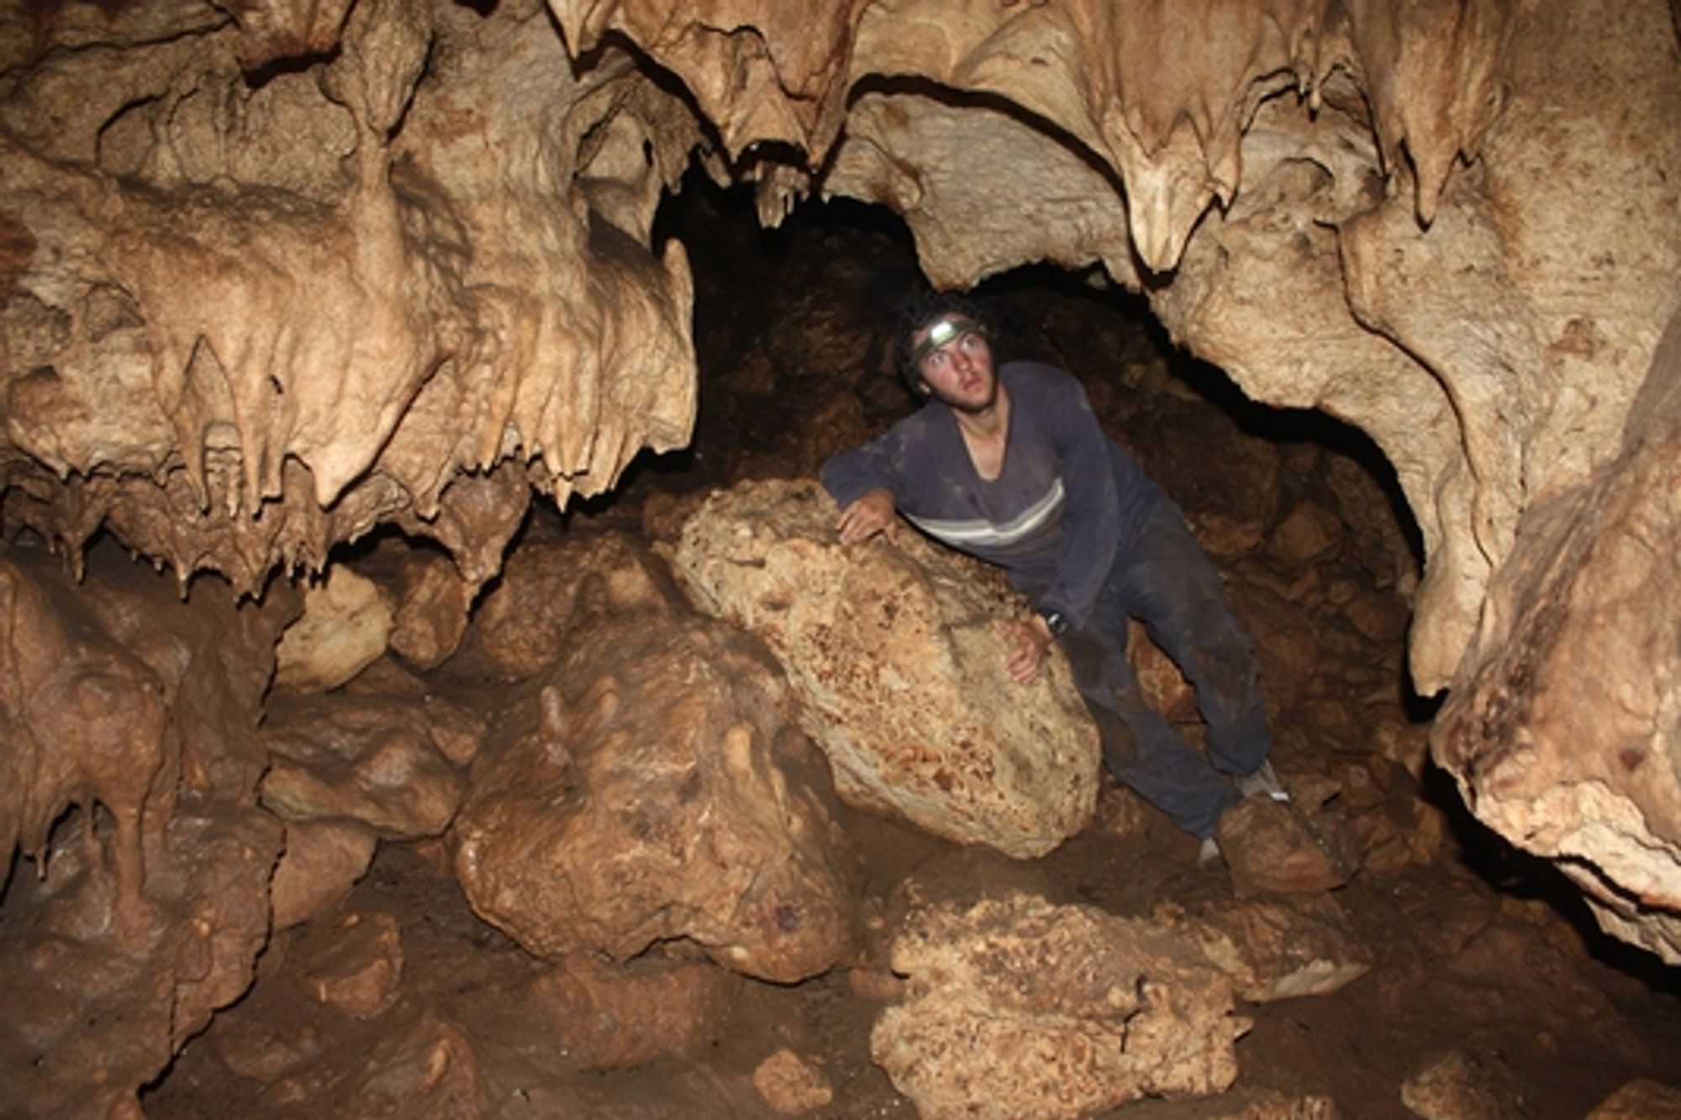
Over wide areas of the cave walls grows a greenish mold that survives thanks to sunlight penetrating from the cave entrance. On the southern side of chamber A there is a small rounded niche in whose ceiling there is a developed dissolution dome in which many bats crowd together. On the western side of the chamber, at floor level, there is a tiny opening leading to a small room (A1) in which many speleothems have been deposited. On the northern side of chamber A, at the bottom of its sloping floor, there is a wide, low opening leading down to the central space in the cave (B).
The floor of the space is covered partly by the pile of stones descending from space A and partly consists of a horizontal surface covered with guano. In the ceiling of the space there are several steps that create sub-areas in it, as well as dissolution domes, true chimneys, rising high above its floor. From space B the cave branches in two directions: northeast of space B there is a low opening partly blocked by a rock bridge on which low stalagmites have been deposited. This passage leads to a tall elliptical room (C) measuring 5X2.5 m and up to 10 m high. At its side there is a rounded niche in whose ceiling opens a tall, narrow dissolution chimney.
North of space B there is a low, wide passage leading to a low rounded space with a horizontal floor, which serves as a transition space to chamber D. The transition space measures 4.5X5 m. Its general outline is rounded and in its walls open several rounded dissolution hollows. Chamber D lies north of the transition space and consists of a rounded space measuring 8.5X9 m. The floor of the chamber is horizontal and covered with mud and a great deal of guano.
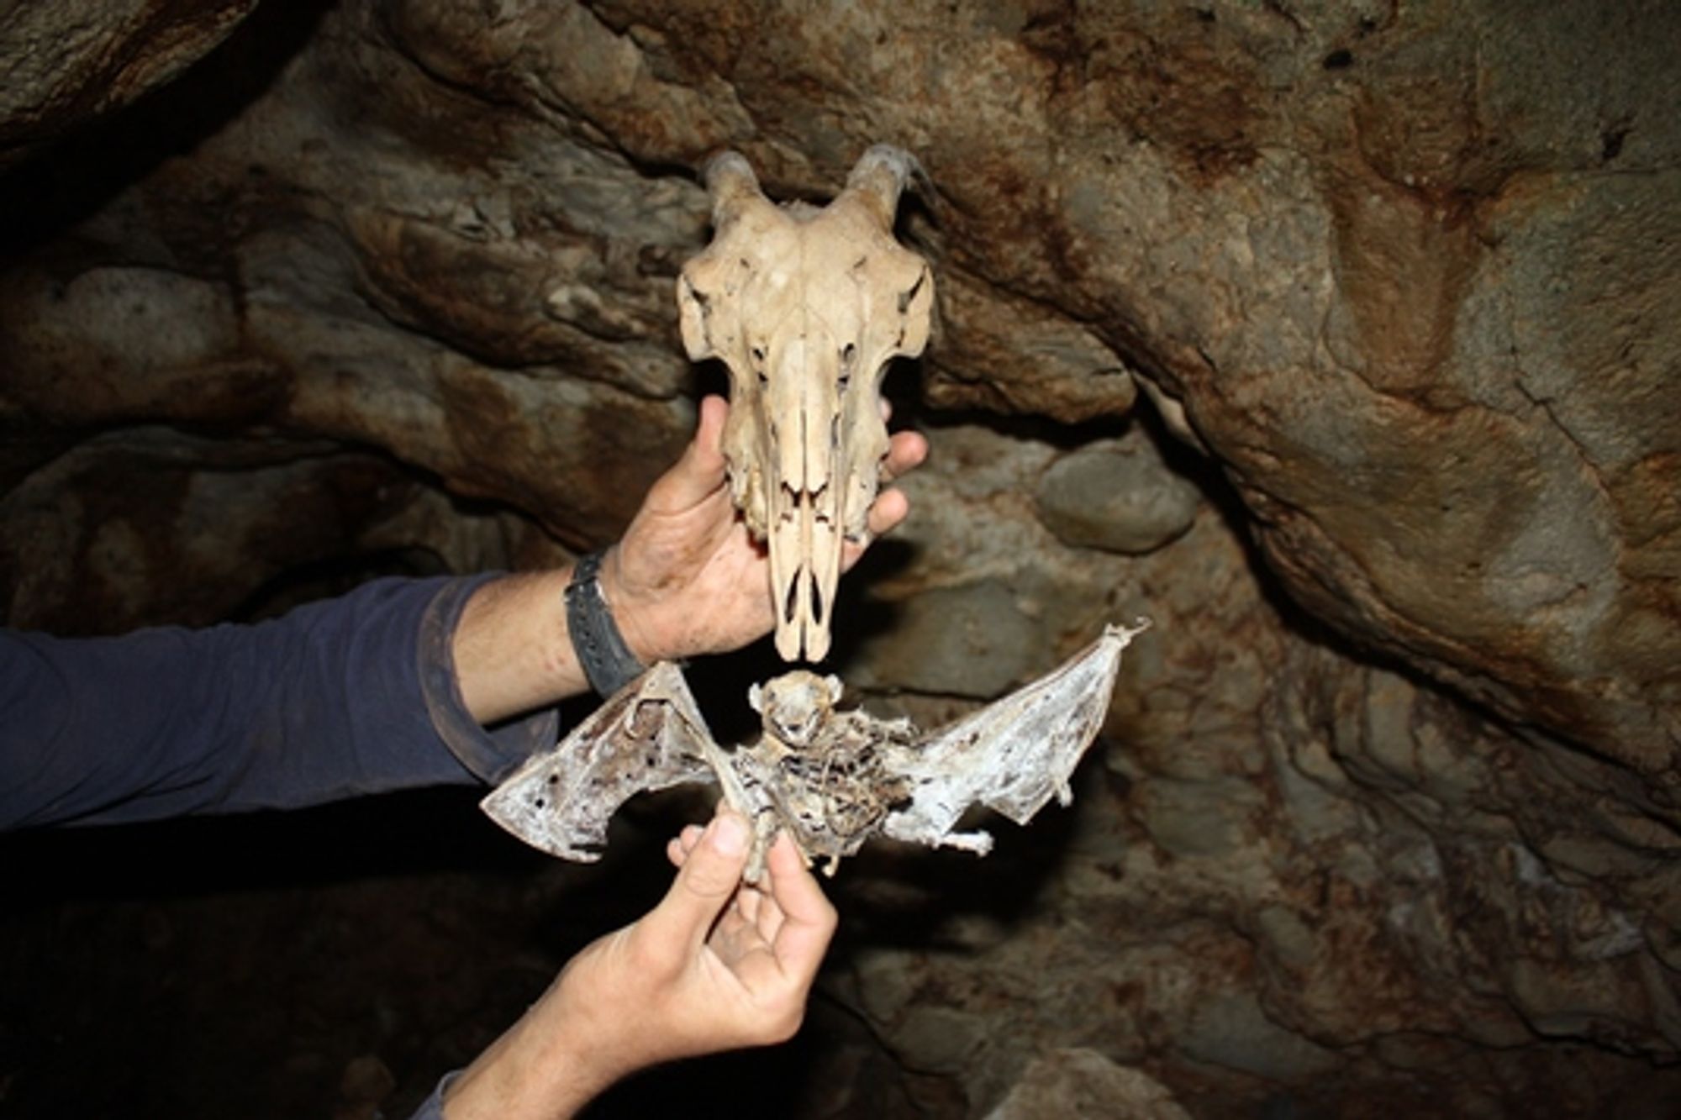
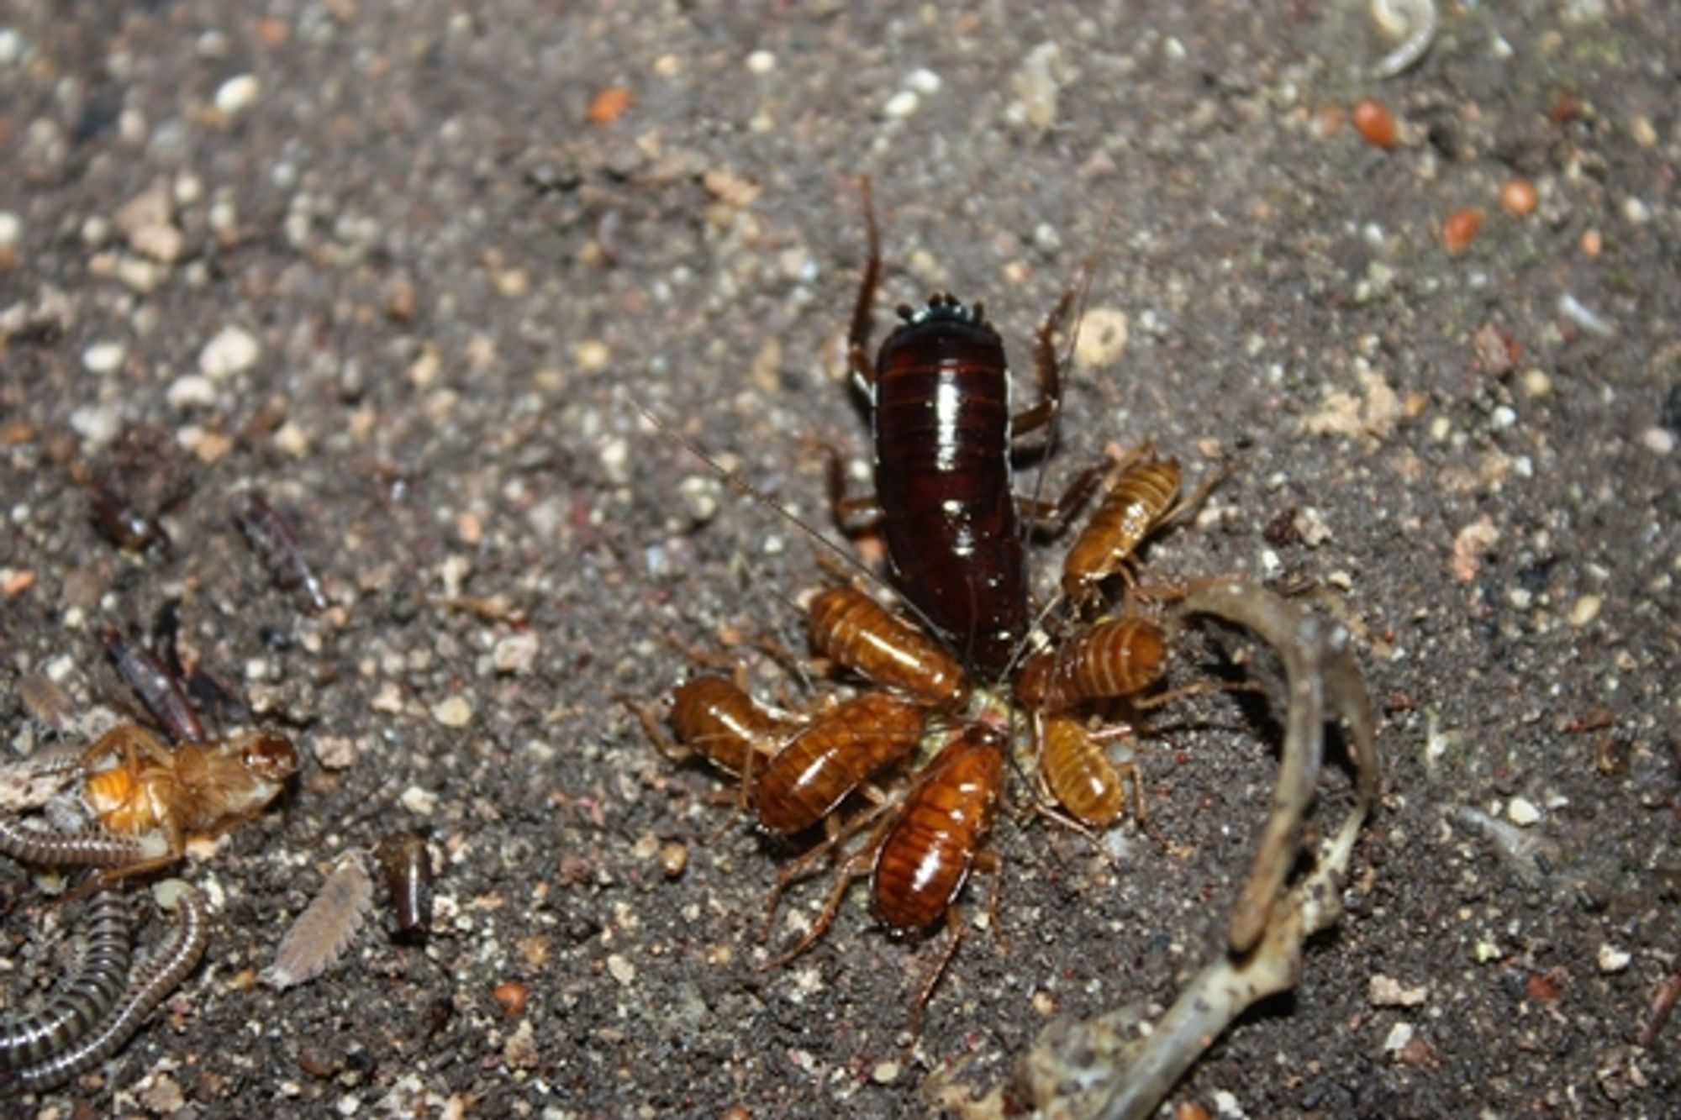
In the ceiling of the chamber open developed dissolution chimneys that climb up to 18 m above its floor. Many dozens of fruit bats have chosen these chimneys as a comfortable roosting place. Bat carcasses that fell to the chamber floor are eaten and broken down by thousands of arthropods living throughout the cave space. The most prominent genus among the arthropods is cockroaches, whose egg cases are scattered in the thousands next to the walls of the cave spaces. Other arthropods are moss woodlice, various centipedes and ticks (not the cave tick).
Notes
- Access to the cave is possible on foot from Road 557 (about 850 m). It is possible to reach within 50 m of the cave entrance by 4X4 vehicle on a dirt road running through the center of the Nahal Teenim channel.
- The descent to the cave requires the help of a 10 m utility rope, without need for rappelling equipment. The rope can be anchored right next to the cave entrance.
Written by: Boaz Langford