Horbat Arkan el-Hala
- Grid ref.
- 13918/11452
- Elevation
- 252 m above sea level
At Horbat Arkan el-Hala there are dozens of underground spaces that have been studied by Boaz Zissu since 1997. Yair Tsoran and Shmulik Riklis reported some of these spaces, while others were located by Alon Klein during searches for antiquities robbers. In the summer of 2011 a system of spaces named "the Large Olive Press Complex" was mapped by Boaz Langford, Boaz Zissu, and Ofer Frumkin. In this system a number of inscriptions were identified, which have been published in various venues.
The physical description of the system follows:
The Large Olive Press Complex at Horbat Arkan el-Hala is a developed cave composed of a number of installations and spaces hewn in chalk and marl rocks of Middle Eocene age (Maresha Fm.). The system of spaces had several openings that were blocked in the past, deliberately or by the passage of time, so that today entry is possible through a single opening cut at the southern end of an elongated corridor. The corridor was originally cut as an access route to an underground system of rooms (storerooms) with a clover-leaf shape. The corridor was originally cut descending from the surface into the depth of the rock. At the end of the corridor three rooms were cut: one facing the end of the corridor, that is, in the direction of its descent, and two others, one on each side of the end of the corridor. A separate opening led to each room, the opening leading to the room at the end of the corridor being wider than the openings of the side rooms. Today the corridor is covered by many earth spills and only the opening facing its end is exposed. The opening is square and measures 1X0.6 m. The opening leads to a room of complex shape (A) that was created by changes and enlargements of the space of the original room.
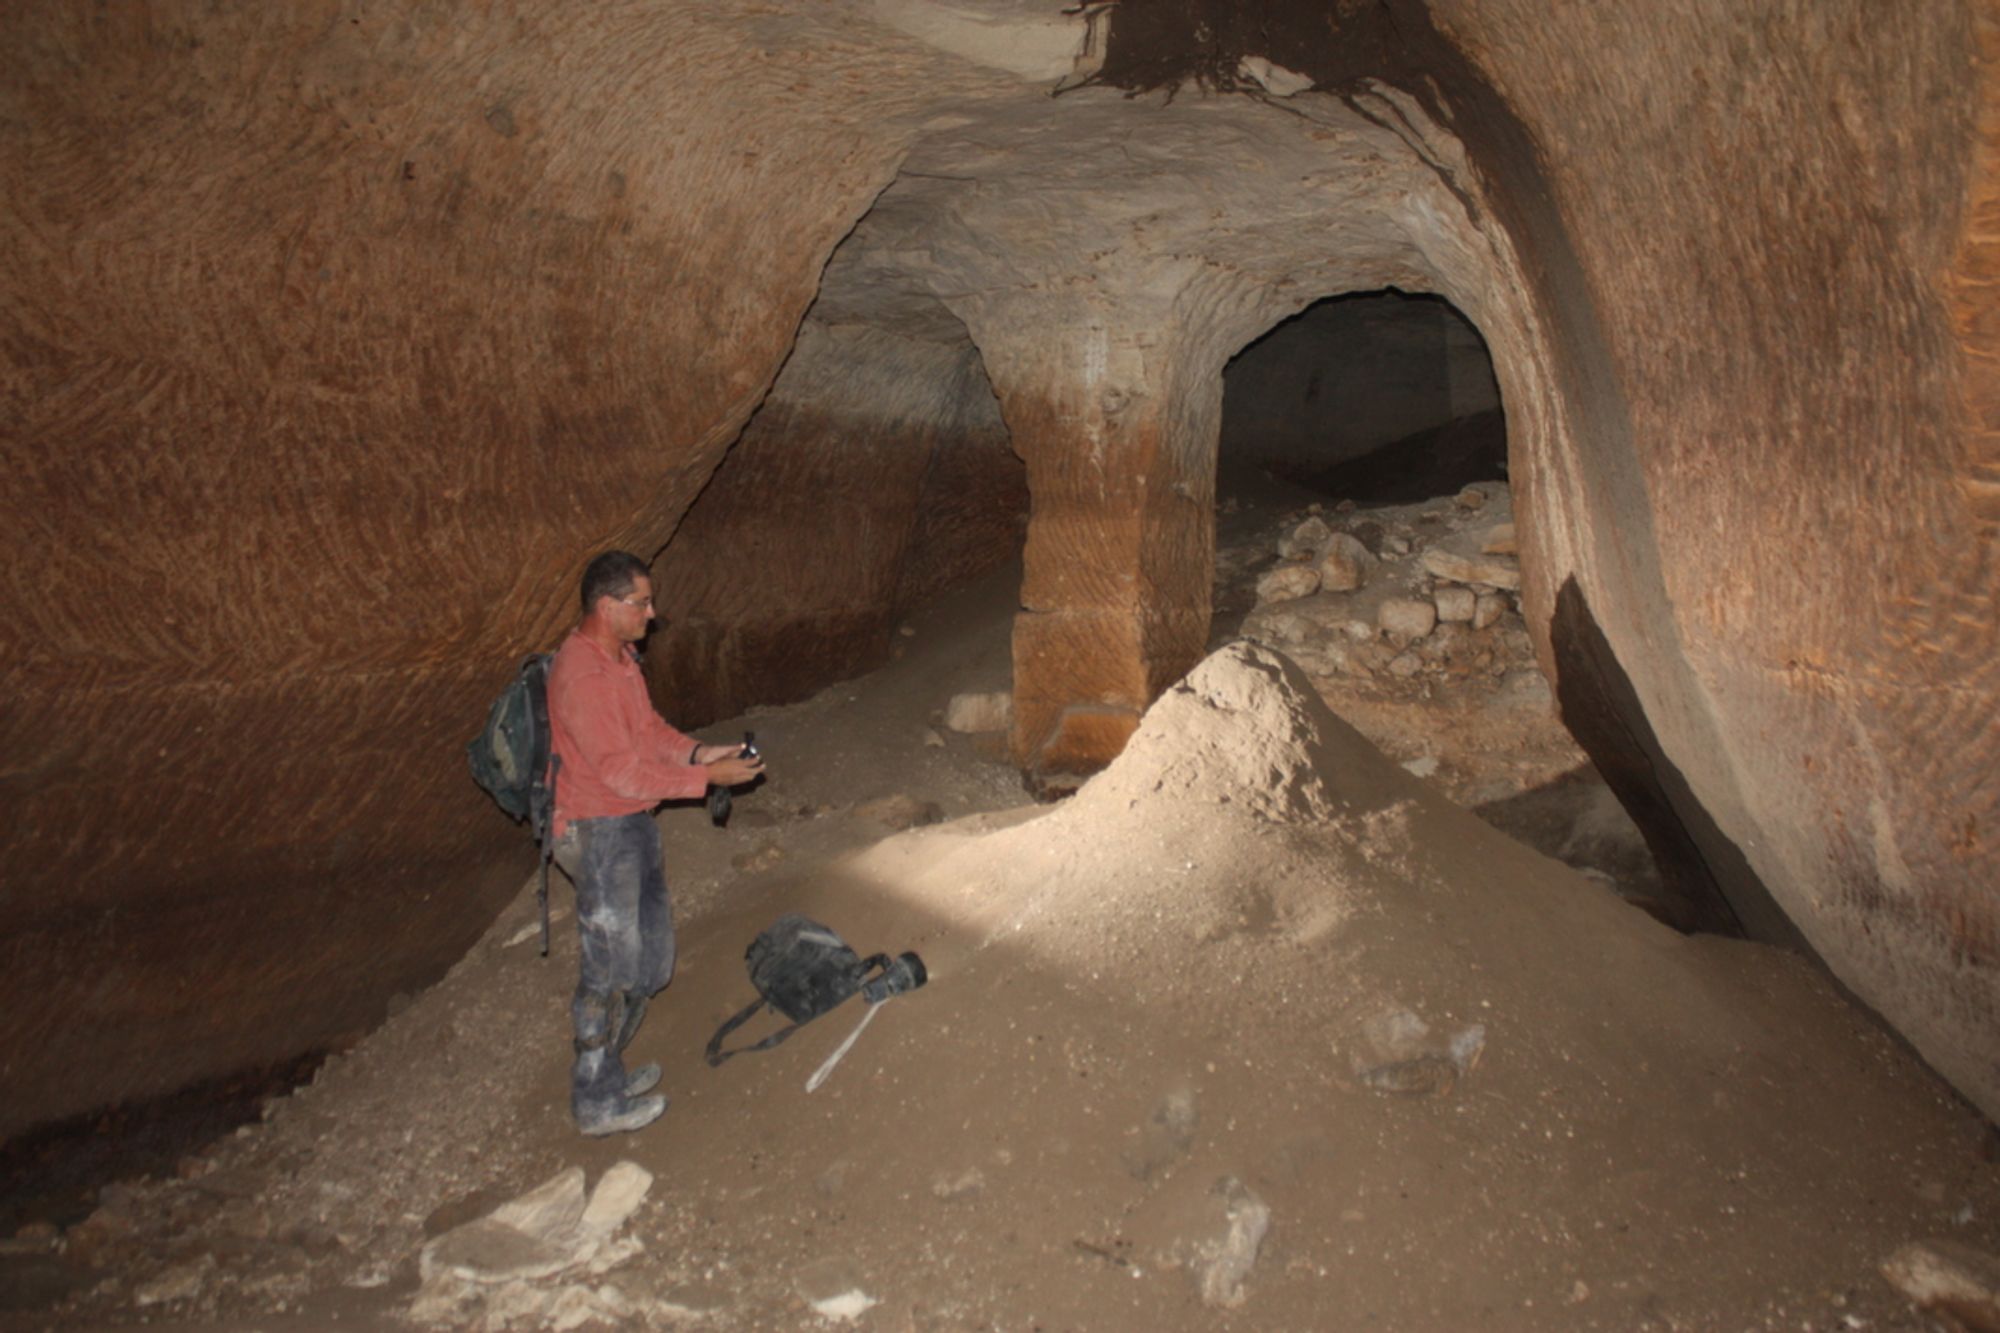
The floor of the room is covered by a steep earth spill that entered through the entrance opening; the ceiling of the room is horizontal and partly collapsed. Its eastern wall and part of its southern wall are the original walls of the room. On its south-western side there is a wide passage leading to a space that was enlarged from the space of the original room. The space measures 9X5 m and is 2.4 m high. In the center of the space there is a square pillar connected at its southern part to the wall of the space, thus creating a separation into a pair of sub-spaces (1A and 2A).
At the corners of the pillar there is decoration of longitudinal strips that emphasize its corners. At the end of space A, north of the pillar, there is a rounded opening that looks like a later breach intended to connect space A with another room to its north (B). This room is part of the clover-leaf system that was cut at the end of the corridor. Its dimensions today are 5X4 m and its height reaches 2.5 m. The original opening of the room was blocked and can be seen in the center of the eastern wall. Near the blocked opening, at the eastern end of the southern wall, there is another opening, narrow and low, which also connects room B with the adjacent space A. On the western side of room B, near the opening connecting it with space A, there is a large looters' pit in which debris and food wrappers manufactured in East Jerusalem in 1999 were found. It seems that the looting activity exposed another opening that gapes in the south-western corner of the room. The opening measures 0.65X0.35 m and is vaulted. The opening leads west to a rounded space (space C, measuring 3X3 m) with a vertical opening in its ceiling. The opening, like most of the area of the space, is completely plugged with coarse sediment, which was partly excavated (most likely as part of the looting) so that passage through the room is possible only with great difficulty.
Passage to the third space (D) in the original clover-leaf system is possible through a small opening breached on the north-eastern side of space A, near the entrance opening. The dimensions of the original room are 2.8X4 m. It is 1.4 m high, its floor slopes north and its ceiling is horizontal. The original entrance opening to this room gapes in its south-eastern corner, near the current entrance opening to this room. In the eastern wall of the room there are marks of detachment channels, perhaps hinting that the cutting of the room was stopped before it was completed. It is also possible that these were made in an attempt to enlarge the room at a late stage, similar to the operations carried out in space A. The northern wall of space D was breached and connected to a huge space (E) that extends about 16 m north, where it curves and continues another 12 m east. The width of the space is about 6.5 m, its height about 5 m, and it has a conical profile, with its wide side at the floor and its narrow side at the ceiling, where two vertical openings gape. One is above the point where the space curves east; it is rectangular and is now blocked by blocks of dressed rock. The second opening gapes on the eastern side of the space, near its junction with space F; it is rounded and mostly blocked by a spill of rocks between which a little light penetrates from the surface. Another opening gapes on the southern side of the space, near its junction with space D. The opening is blocked with rows of large stones and it seems that originally it was a large, wide opening. It seems that space E served as a stone quarry that was connected to adjacent spaces. On the southern side of the clover-leaf system and on its eastern side lies another space (F) that was probably created from the enlargement of another clover-leaf system. The passage between the stone quarry (space E) and space F looks like a wide opening (measuring 4.6X2.2 m) divided in its center by a large rock pillar. On both sides of the pillar there are vaulted openings blocked at their base by a low stone wall. Space F is an extensive space (measuring 9X5.8) created from the joining of a pair of adjacent spaces (1F and 2F). In the center of the southern wall of space 1F there is a blocked opening that served as its original opening. The opening measures 1.2X1.6 m and today it is 1.2 m above the floor of the space. Space 2F is part of a system of spaces in a clover-leaf structure identical in form to the clover-leaf system in the area of the cave opening. A low opening gaping on the western side of space 1F leads to an elongated corridor (G) that extends on a north-south axis, so that its opening was on its southern side. Today this side is covered and blocked by rectangular stone slabs so that passage through the corridor to the surface is not possible. At the northern end of the corridor there are additional openings. A pair of small openings, cut in the eastern wall of the corridor, lead to a small space (space H, measuring 3X2 m), whose floor slopes north-east and drains into a tiny opening breached in the north-eastern corner of the room. The opening leads north to space I, which can also be reached from the opening at the end of corridor G. Another possibility for reaching space I is through space F1, where there is a low, wide opening (2X0.3 m) connecting space F1 with a rounded space (J) similar in its characteristics to space C, a rounded space with a blocked opening in its ceiling. On the western side of the space there is a low opening that connects to the eastern side of space I. Space I is built, in its western part, from the room at the end of the original clover-leaf system and, in its eastern part, from the enlargement of the original space and its connection to a stone quarry that extends north. The quarry consists mainly of a central space (K) measuring 15X7 m. In the middle of space K the quarry splits and continues east to a large room (L) about 2 m lower than the floor of the center of the quarry1. The difference in height is overcome by a narrow flight of steps cut on the southern side of space L. Above the flight of steps there is a square opening connecting space L with the eastern part of space I. It seems that this connection ceased to be used after room L was deepened. At some stage after the deepening, this space served as a water reservoir whose water source is still unclear. On the northern side of the space there is a square pillar, and north of it the quarry space splits into a pair of sub-spaces (1K and 2K). In space 2K there are many ledges that attest to stages of quarrying that were not yet completed. On the north-eastern side of the space, about 1 m above its floor, a vaulted opening (measuring 0.6X1 m) is cut, leading to a short passage that continues north and ends after 1.6 m. In the eastern wall of the passage, near the opening, a semicircular niche is cut that seems to have been intended for placing a candle. Judging by its shape, this passage seems to have been intended to serve as a hiding tunnel connecting the quarry space with another space. For reasons unknown to us the goal was not achieved and the quarrying stopped. It seems that the cutting of a hiding tunnel was more successful on the western side of space I. In the western wall of the space two openings were cut, the southern one vaulted and roughly cut, while the northern one is trapezoidal and carefully cut. The trapezoidal opening leads to an elongated passage descending in low steps and continuing 4.5 m west. At its end the passage turns south and breaks through into the northern wall of a large space (space M, measuring 7X5.5 m and up to 2.2 m high) that served as an olive press. The passage joins the olive press at the bottom of the wall, behind the press area, so that it could easily be concealed. Near the point where the passage joins the olive press there is another opening that was created by breaking the wall separating the side of the passage from the space of the olive press. In this broken opening one can see the great care with which the passage was cut, running right alongside the wall of the olive press, so that the thickness of the wall separating them does not exceed 20 cm. The vaulted opening near the upper opening of the passage also connects to the olive press, south of the press installation, and it seems to have been breached after the passage was cut.
On the eastern side of the olive press space there is a wide opening (3X0.6 m) mostly blocked by gray sediment mixed with large collapse rocks and pottery sherds. On the southern side of the blockage there is a narrow, low passage that continues east and after about 2 m connects to a narrow opening leading south to a rounded space (N) similar in its characteristics to the two rounded spaces C and J, but larger than them (measuring 5X4 m). The floor of space N slopes from the center of the space to all its sides and is covered with gray sediment. It seems that the source of the sediment is a blocked vertical opening of rounded shape (measuring 1.5X1.5 m) gaping in the ceiling of the space. Throughout space N there are many pottery sherds and bases of large stone vessels.
On the northern side of the blocked opening at the east of the olive press space one can discern a connection to another space that cannot be reached because of the sediment fill blocking the passage in the tunnel.
Written by: Boaz Langford and Boaz Zissu