Kokhav Yaakov, Binyamin
- Location
- Wadi Shiban
- Elevation
- approx. 700 m above sea level
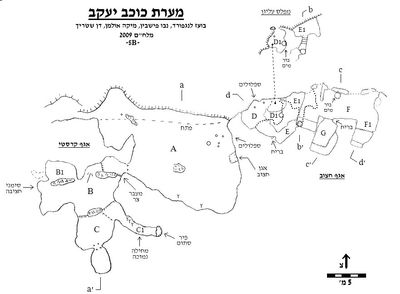 Cave mapView the map (PDF)
Description of the cave:
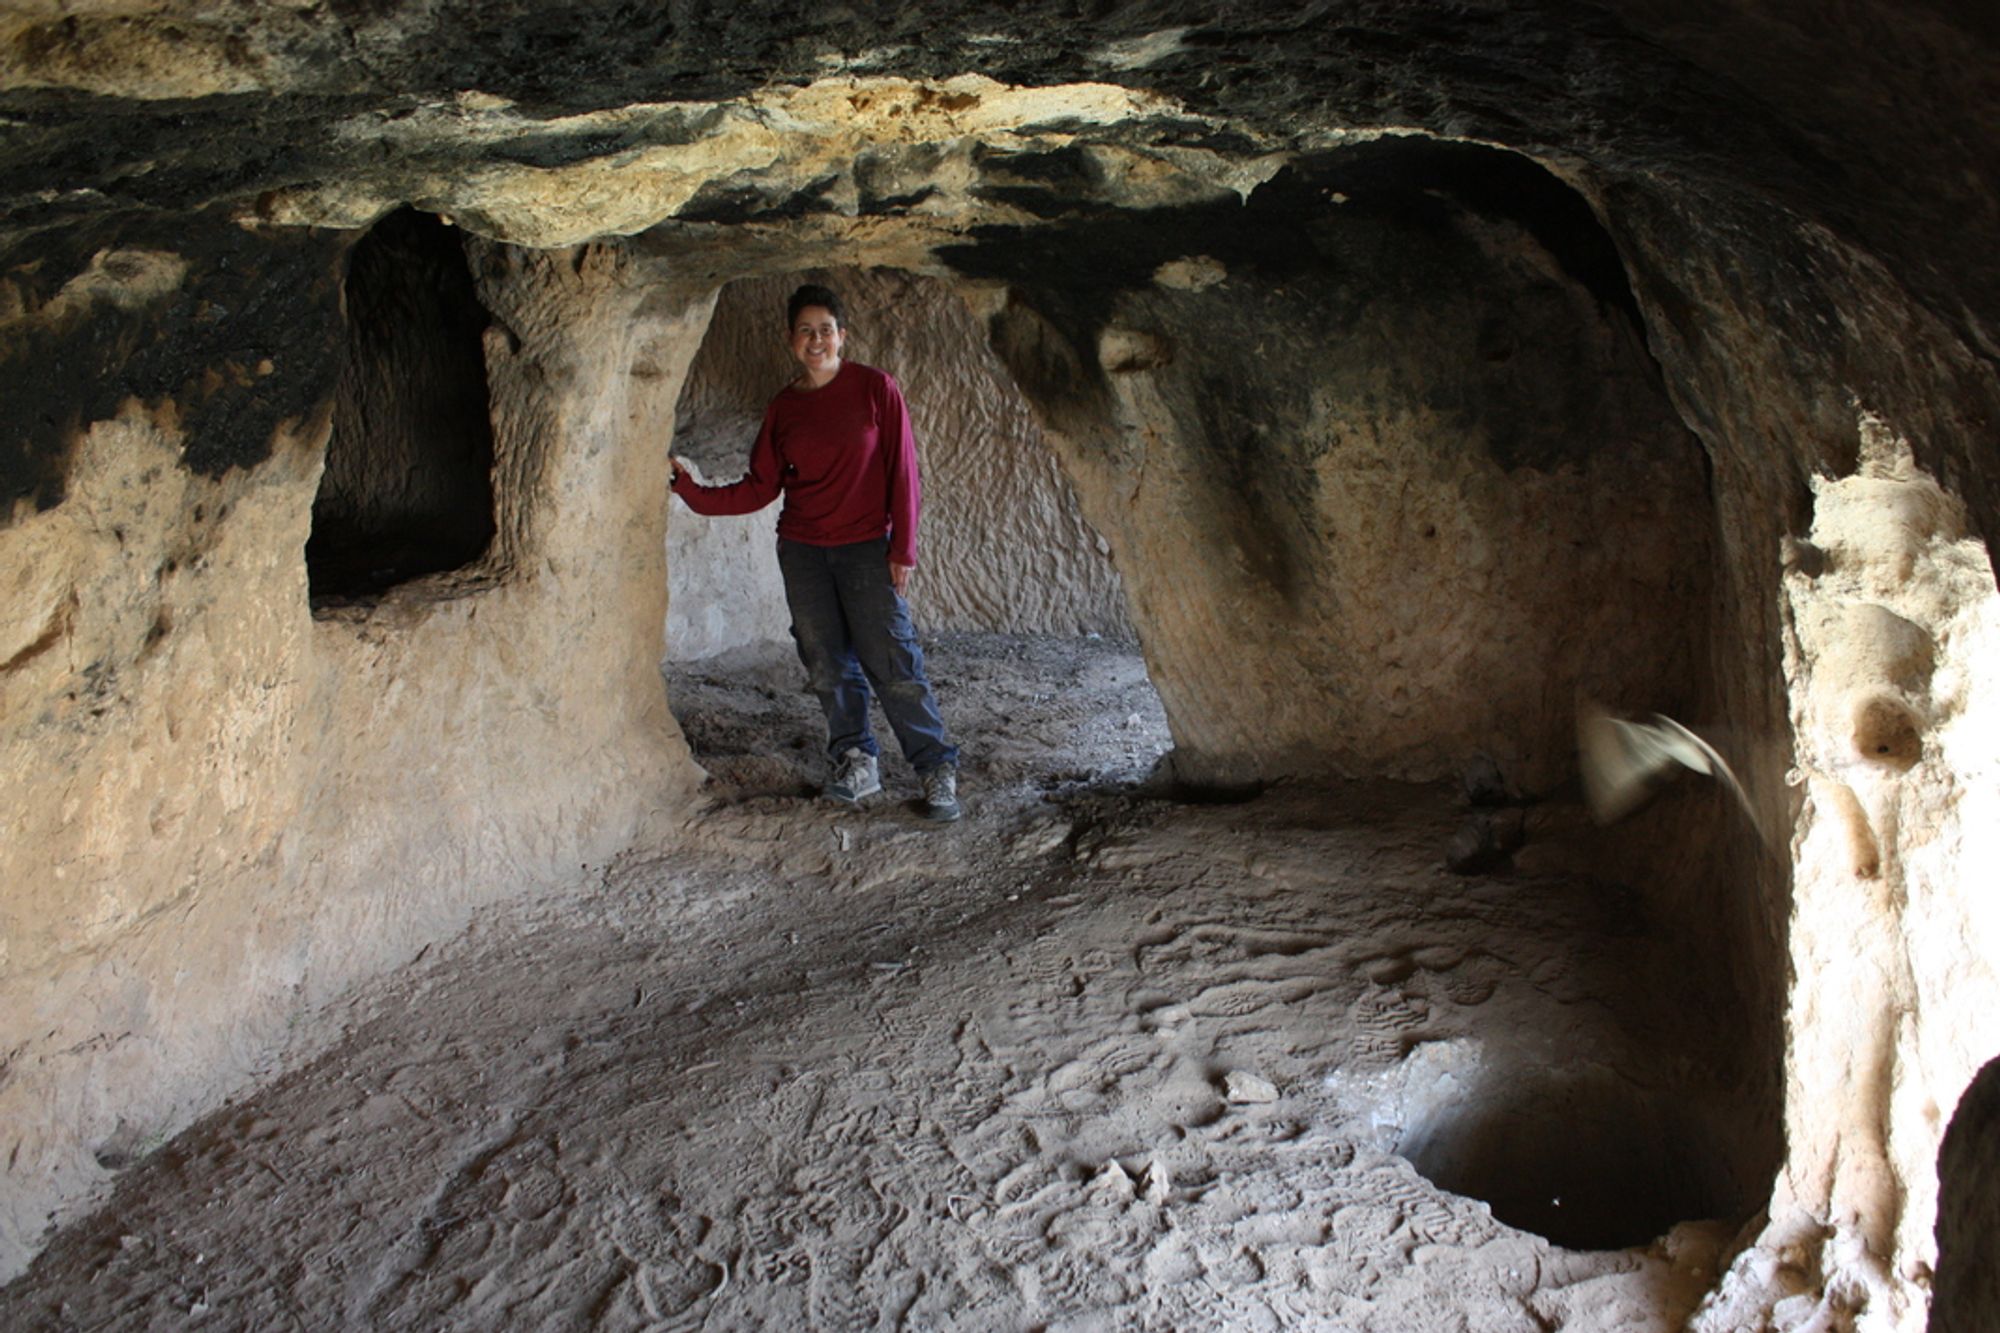
Kokhav Yaakov Cave is a large cave formed by karst dissolution (phreatic) and by quarrying in Cenomanian limestone (Amminadav Fm.). Its total length is about 140 m and it has 9 different openings, most of which served as windows for the cave's inhabitants (detailed below). The main opening of the cave (dimensions 4X17 m) opens in the middle of the cliff on the southern bank of Wadi Shiban, about 60 m above the streambed and about 10 m above the base of the cliff. The cave opening leads to a wide chamber (A), measuring 12X14 m and 4 m high, with a wide column of host rock standing in its center. The ceiling of the chamber is sooty and almost completely bare of cave deposits, which makes it possible to see the many dissolution domes opening in it. On the chamber walls there are a few coarse cave deposits, some of them active and covered with moss, because of the abundant light entering the chamber through its wide opening. The chamber floor is horizontal and partly covered with a thin layer of soil. Throughout the chamber there are many rock-cut cupmarks, niches, shelves and recesses, as well as a wide basin cut on the east side of the chamber.
The chamber described is the center of the cave, and two wings branch off from it - a western, karstic wing and an eastern, rock-cut wing. The following is a description of the different parts of the cave:
Western wing - karstic:
On the southwest side of the entrance chamber there is an opening leading to a short passage (about 6 m long) that continues west and at its end turns north until it reaches space B. This space is the center of the western wing; it measures about 8X4 m, is about 2 m high in its center, its floor is covered with damp soil, and its ceiling is discontinuous and covered with many cave deposits. In the north wall of the western part of the space there is a rock-cut niche, and beside it a narrow, low crawl leads to another space (B1) that is similar in character to the previous space but smaller in size. Another, very narrow connection between the two spaces is blocked by many cave deposits.
Space B is bounded on its south and southeast sides by a low step that is divided in the middle by a rock column. This step descends to a wide space (C) slightly lower than space B. On the northeast side of space C there is a step in the ceiling that creates a separate part in the east of space C, from which a low passage continues east. The passage is about 6 m long, about 1 m wide and up to 0.5 m high. Along the passage there are many cave deposits, most of them active and preserved in better condition than in the other parts of the cave. In the floor at the end of the passage there is a vertical shaft that is difficult to reach because of the low height of the passage.
Quarrying marks can be seen in this wing, which apparently enlarged the original spaces, and there are also a few rock-cut niches. Many potsherds are scattered throughout this wing.
Eastern wing - rock-cut:
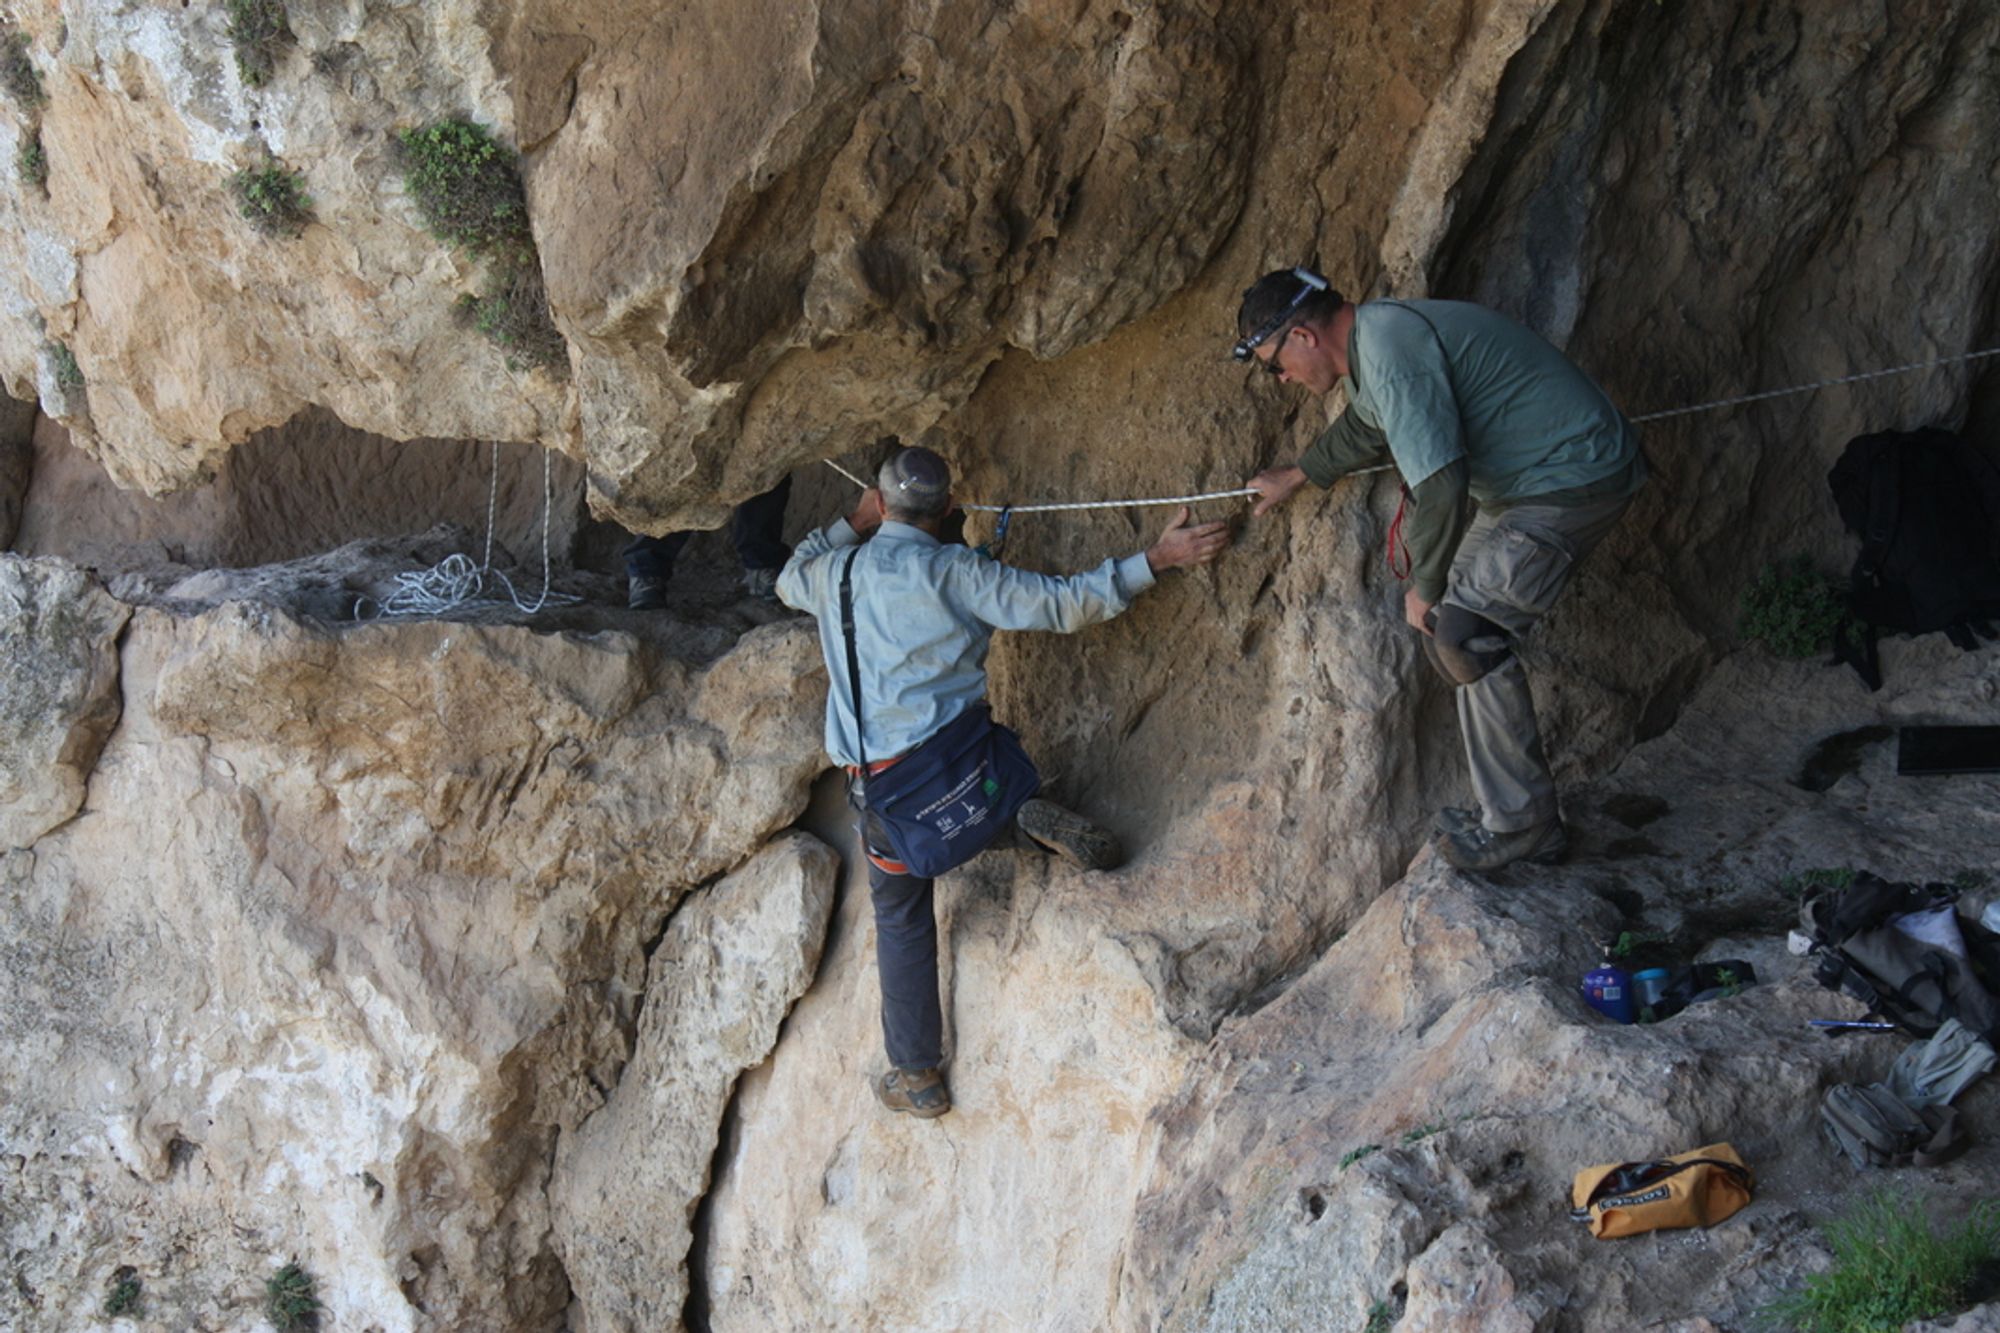
Access to the eastern wing of the cave is neither simple nor obvious. To reach this wing one must first know that it exists, since it lies along the continuation of the cliff in which the cave opening is located and is not visible from the entrance chamber. Access to this wing involves crossing the cliff face, so that anyone wishing to reach it must undertake "sideways climbing" (Traverse climbing) and, over a short distance (1.5 m), hang in the air by his own strength alone. To ease this crossing, niches were cut to serve as holds for the hands and feet (climbing holds).
This steep passage leads to the entrance space of the eastern wing - space D. This space is a natural space with two levels, bounded on its north side by the cliff line, and it develops along the cliff line and southward. The lower level continues mainly along the cliff line on an east-west axis, measures 6X3 m and has an average height of 2 m. The floor of this level is a rock surface in which 3 cupmarks are cut; its ceiling is vaulted and contains a wide dissolution dome. The upper level (D1) is smaller than the lower one and 1 m higher. In the floor of this level a water cistern is cut, plastered with light-colored plaster, measuring 1X1 m and 0.4 m deep. To this day this cistern receives its water from an active stalactite that descends from the cave ceiling and drips into the water cistern2.
From the southwest corner of the lower level a rock-cut passage continues, leading to the other parts of the eastern wing. The passage measures about 1.5X1 m; at its start it continues southeast, and after 4 m it turns sharply northeast. At the turning point a stylized opening was cut in the passage, narrow in its upper part and wide in its lower part, and on both sides of it small niches were cut, one round and the other cut as a vertical slot.
From the shape of the niches and their location it can be inferred that these niches are the base of a bar installed at the place. The bar was made of a wooden or metal rod, one end of which was inserted into the round hole serving as a pivot, while its other end could be placed in the vertical slot. It does not seem that those who cut and built the bar thought of it as a means of protecting the place, since the bar is located on the outer side of the opening.
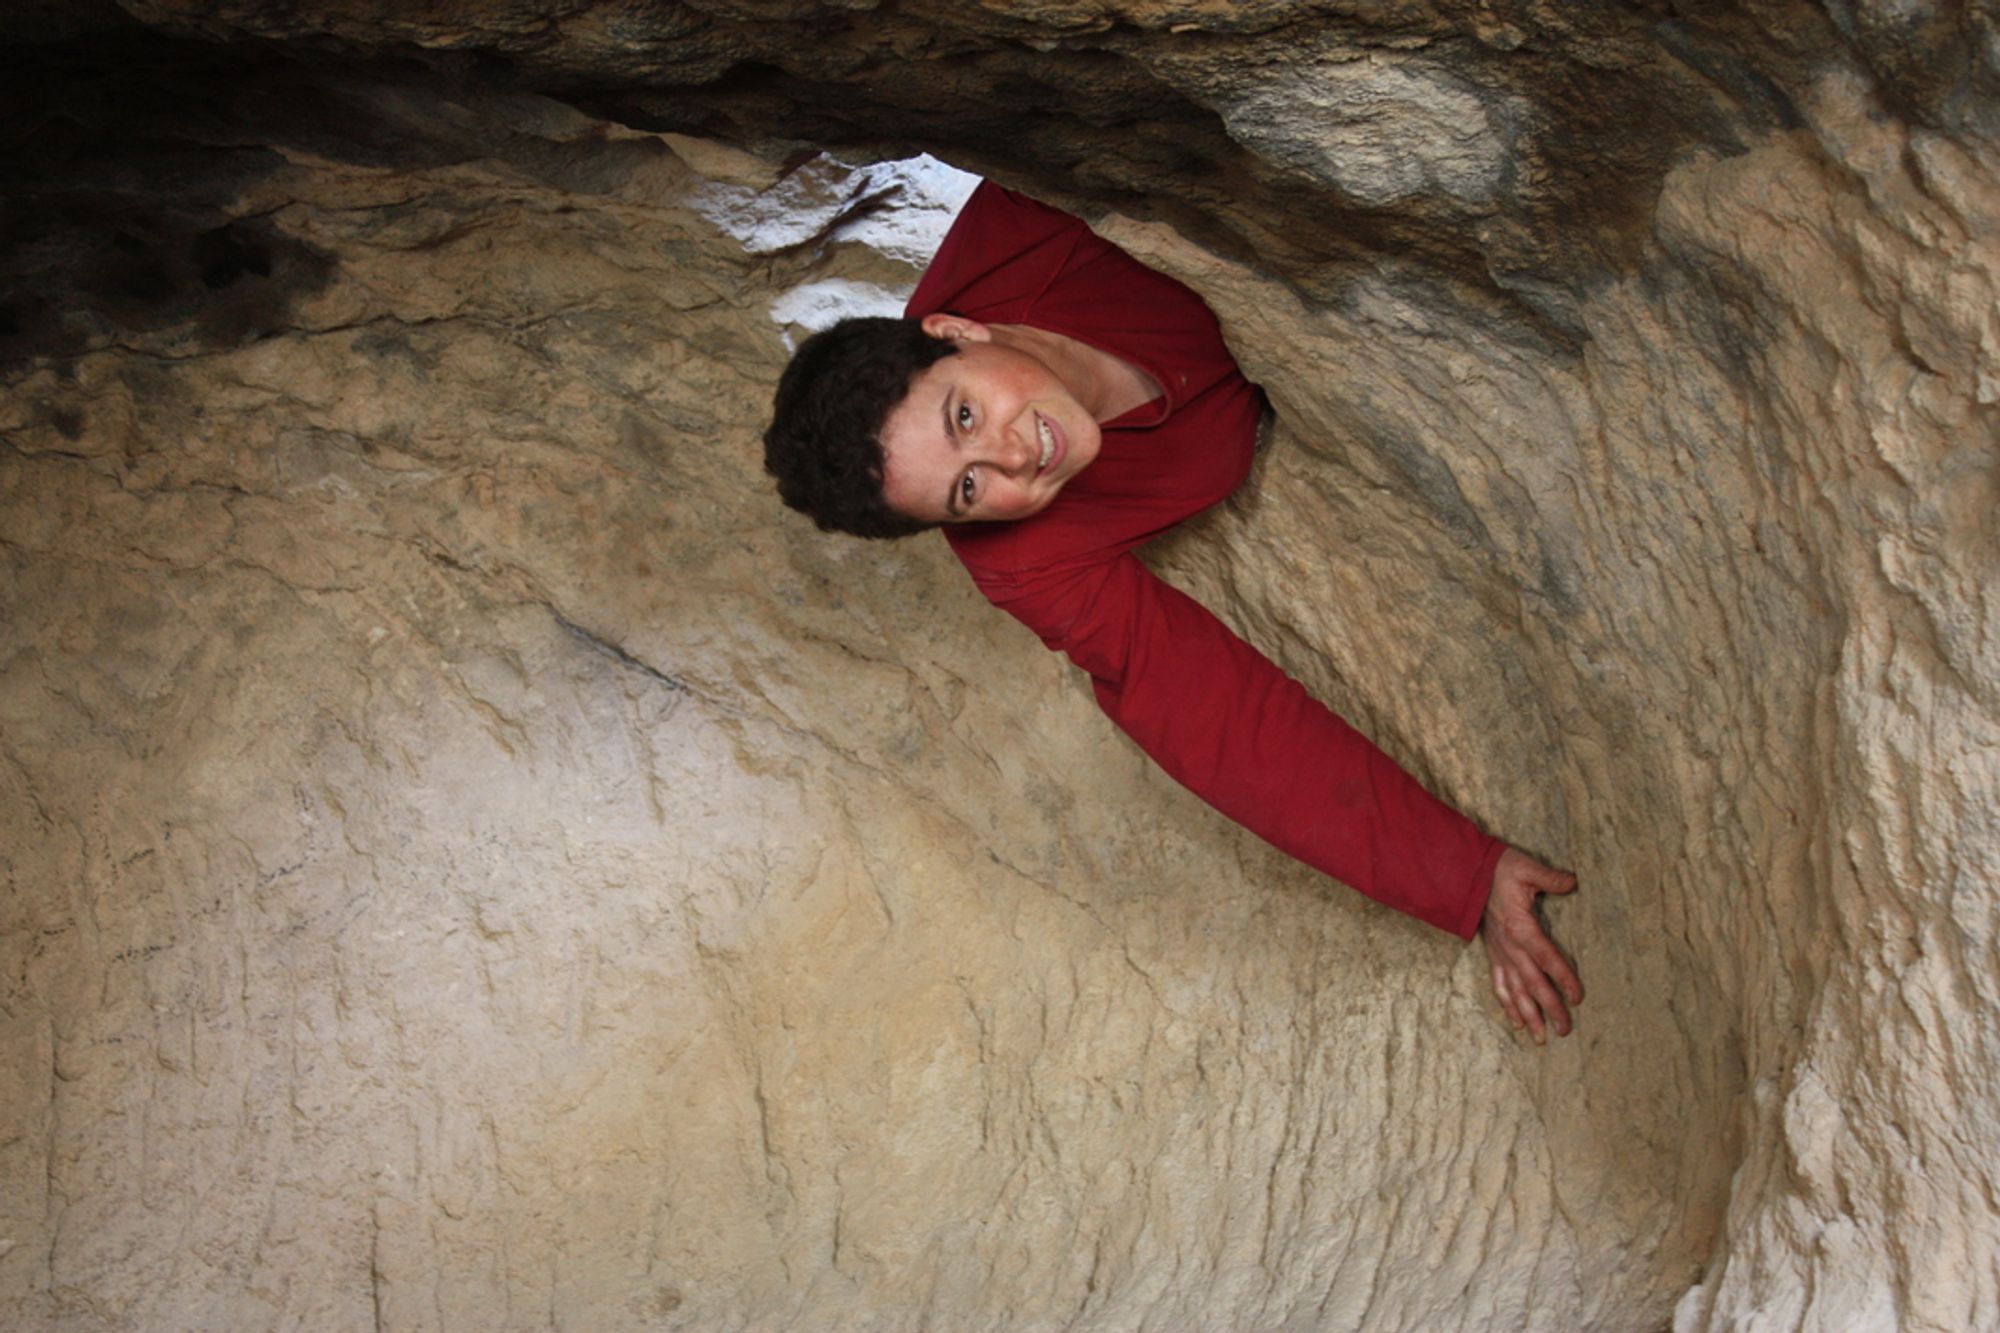
Beyond the opening, after the turn, the passage continues for about 3 m more (E), at the end of which there is a round opening in the floor of the passage and steps rising north about 2.5 m to the meeting with the cliff line and space E1 - a small open space that looks like a balcony overlooking the stream landscape. The opening in the floor of the passage, beneath the steps, measures about 1X1 m, and through it one can descend about 1.2 m into a square room measuring 2.5X6 m, divided in its center by a low rock step. This room is completely lit by 2 windows opening on its north side - in the cliff line. On the east side of the center of the room there is a wide opening leading to another room (F), measuring 2.8X7 m and 2 m high. The floor of the room is covered with earth, its ceiling is mostly quarried, and in the parts that are not quarried there are signs of phreatic dissolution. In all the walls of the room there are many niches of various sizes and shapes (Figure 5, for example). On the north side of the room there are many openings serving as windows "hanging" in the cliff line, through which light enters the whole room. In the center of the room, near a rock pillar separating two windows, there is another water cistern, similar in size to the first cistern except that it is deeper. The walls of the cistern and the wall above it are plastered with a single layer of light-colored plaster. The ceiling above the water cistern is not quarried and shows signs of water dripping in the past from the cave ceiling into the water cistern (thin travertine sheets and dry stalactites). It is also possible that the plastering of the wall above the cistern was intended to catch water flowing down the cave wall.
On the south side of the center of the chamber, opposite the water cistern, there is another room (G). This room is slightly higher than room F, measures 2.5X5 m and is 2 m high. At the entrance to the room a bar socket is cut; around the south and east walls of the room a raised bench is cut, and above it, in the room walls, small niches are cut.
At the eastern end of room F it turns south and continues in this direction for 4 m. About 2 m before the end of the room there is a step about 1 m high that creates a raised bench along the entire southern and eastern part of the room. In the floor at the end of this bench there is a rectangular compartment about 1 m long and about 1 m deep, which extends across the entire width of the room. The use of this elongated compartment is unclear; its shape resembles a burial compartment, but it may also have been used for storage or for any other purpose.
* No bats were observed in the cave, but in its karstic part there are guano surfaces
Written by: Boaz Langford